Steel Deck Slab Structure About
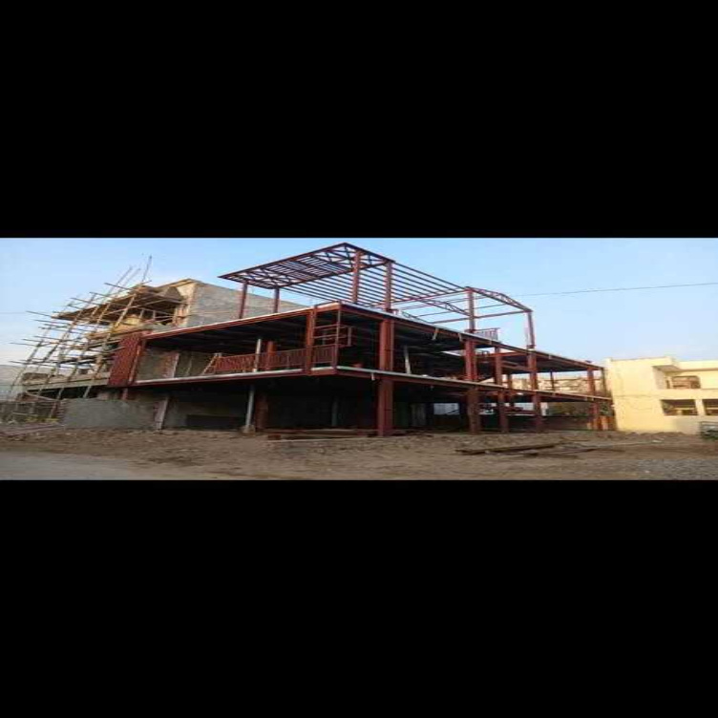
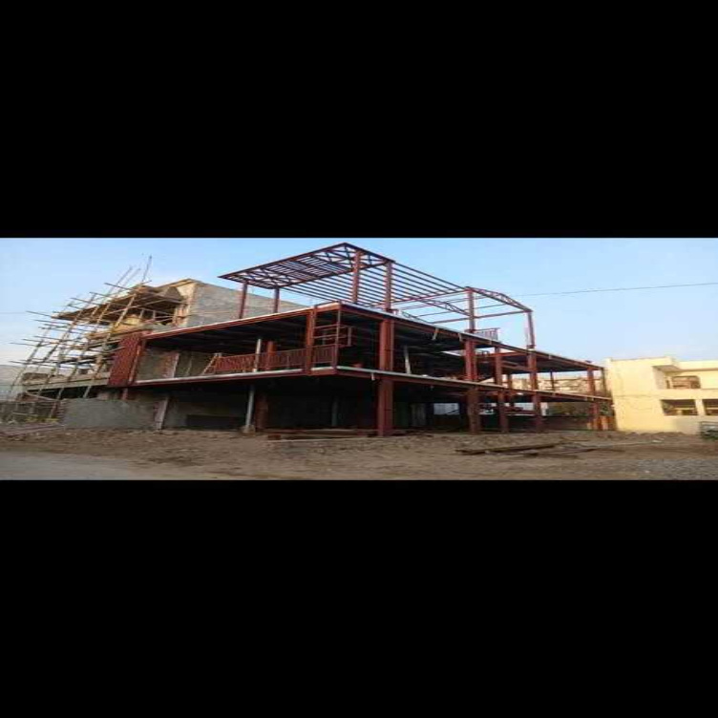
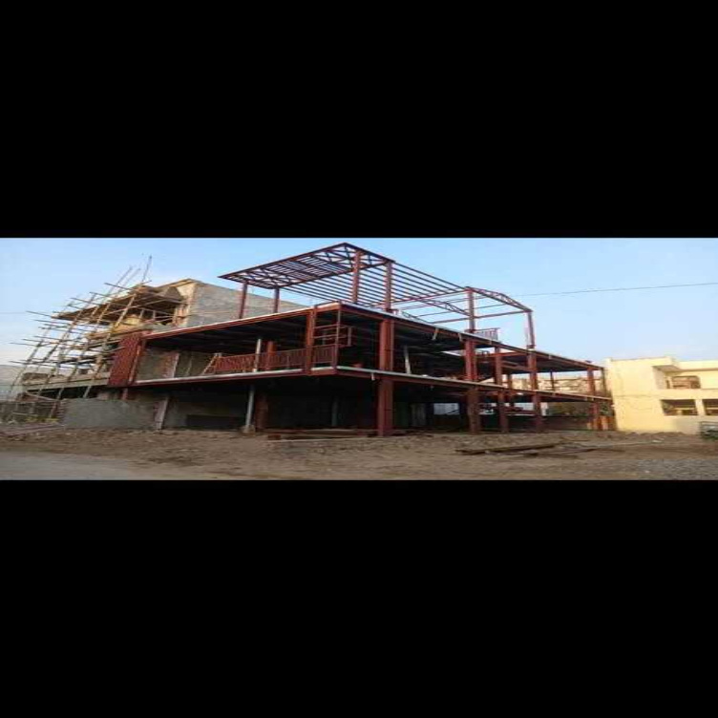
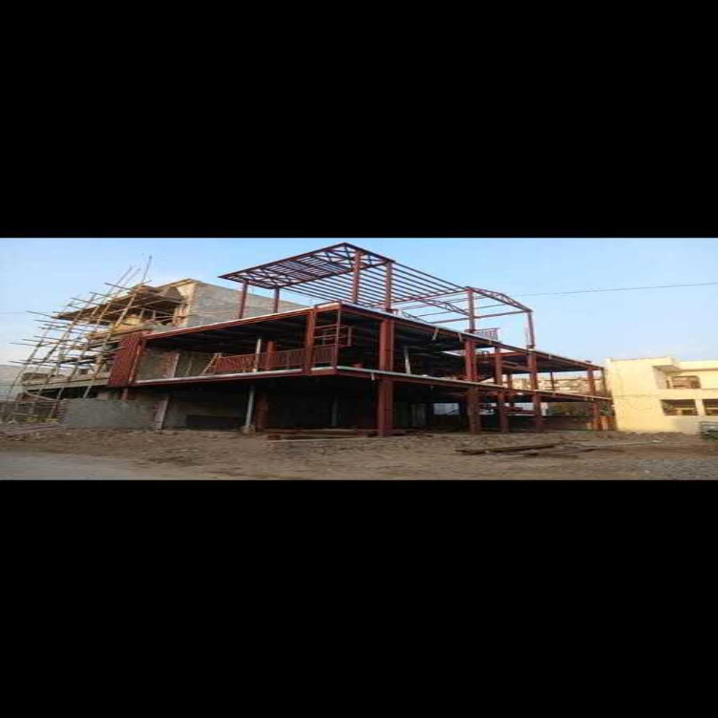
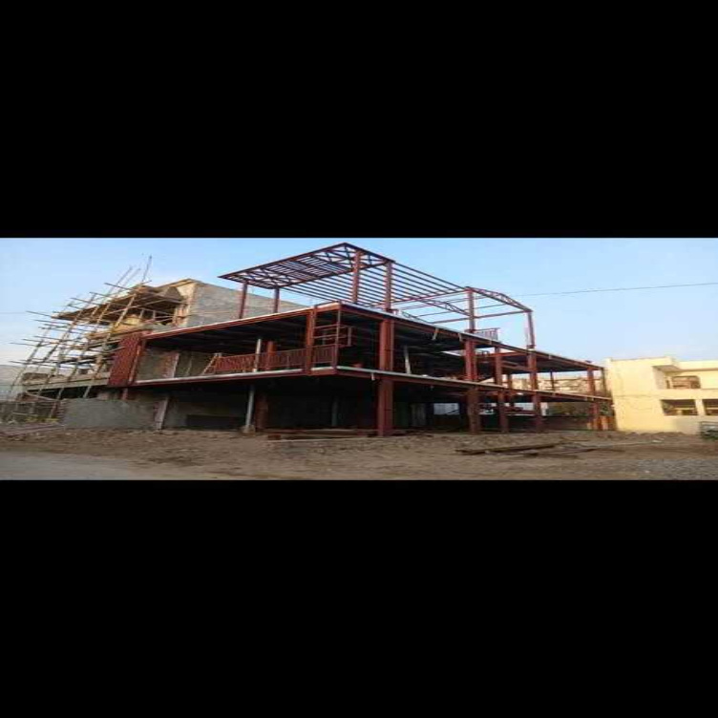
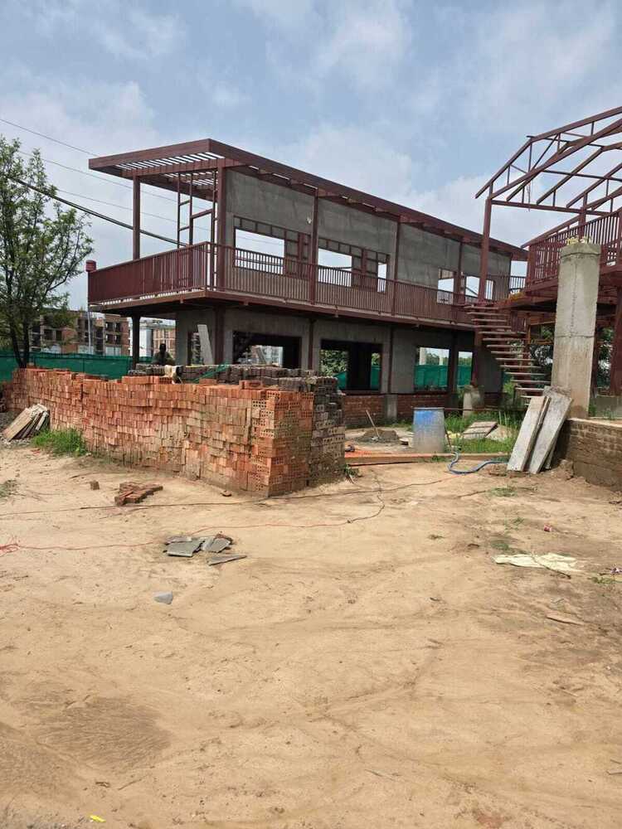
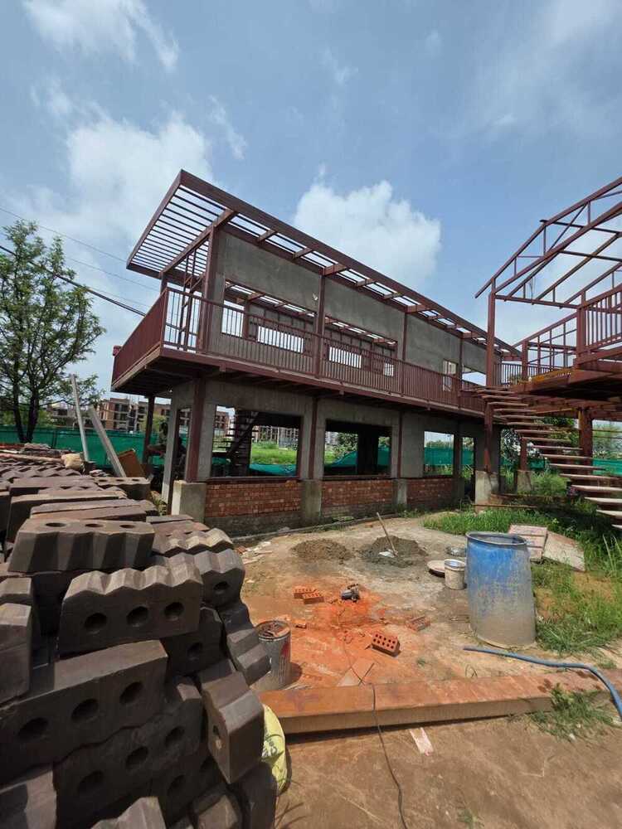
Experience the latest offer on our formidable Steel Deck Slab Structure, a brilliant fusion of cutting-edge engineering and robust materials. Manufactured using IS 2062 or equivalent structural grade steel, this masterpiece features a corrosion-resistant finish-red oxide/PU coated or galvanized as required-and is designed for formidable fire resistance. With a reduced construction time thanks to pre-engineering and rapid installation, it supports customizable loads, long spans up to 12 meters, and seamless integration of services. Suitable for both residential and commercial multi-storey applications, it's a sustainable, recyclable, and code-compliant solution that ensures durability and performance for over 50 years.
Application Versatility of Steel Deck Slab Structure
The Steel Deck Slab Structure is engineered for excellence in diverse application media, seamlessly adapting to specific usage requirements such as flooring, roofing, and mezzanines. Its formidable performance is ideal for commercial uses including warehouses, offices, retail centers, and multi-storey buildings. The system supports various wall and roof materials and enables integration of utilities-electrical and plumbing-directly within the deck. Highly customizable, this solution is suited for rapid construction in both new builds and retrofitting projects for residential and commercial developments.
Certifications, Sample Policy, and Supply Provisions
Our Steel Deck Slab Structures adhere to strict certifications, including IS 800 and IS 875, guaranteeing reliable safety and compliance. Sample policies are available upon request for client assurance. Packing & dispatch processes are optimized for swift goods transport, ensuring timely dispatching of sturdy, carefully packed products. As an experienced manufacturer, exporter, and supplier, we maintain considerable supply ability to meet bulk orders, facilitating consistent production and delivery across India and international markets.
FAQ's of Steel Deck Slab Structure:
Q: How is the Steel Deck Slab Structure installed on-site?
A: The Steel Deck Slab Structure is designed for rapid assembly, employing pre-engineered or on-site fabrication with welded or bolted steel connections. Fastening is achieved using self-drilling screws, shear studs, or anchor bolts, enabling a streamlined and efficient installation process.
Q: What benefits does the Steel Deck Slab Structure offer for commercial projects?
A: This system provides reduced construction time, long-span capabilities up to 12 meters, customizable load-bearing capacity, and seamless integration of electrical and plumbing services, making it ideal for warehouses, offices, retail spaces, and multi-storey commercial buildings.
Q: When should I choose galvanized or PU-coated steel for my project?
A: Select galvanized steel where heightened corrosion resistance is critical (such as exposed environments), or opt for PU/red oxide coatings in less aggressive settings where aesthetic and cost considerations may apply.
Q: Where can the Steel Deck Slab Structure be used?
A: Suitable for use across a variety of residential and commercial applications, including multi-storey apartments, office complexes, retail floors, and industrial units-particularly where high strength, durability, and rapid construction are priorities.
Q: What process ensures the structure's compliance with safety standards?
A: Every project is manufactured in adherence to IS 800 and IS 875 codes (or local standards). Expert engineering guarantees that all components, including fire retardant materials and earthquake-resistant provisions, meet regulatory requirements for safety and stability.
Q: What is the expected lifespan and maintenance requirement?
A: With proper maintenance, such as regular inspection and repainting of exposed steel, the structure boasts a lifespan exceeding 50 years, ensuring sustained performance and longevity.
Technical Details 




 Send Inquiry


 Send Inquiry