Mild Steel MS Structure About
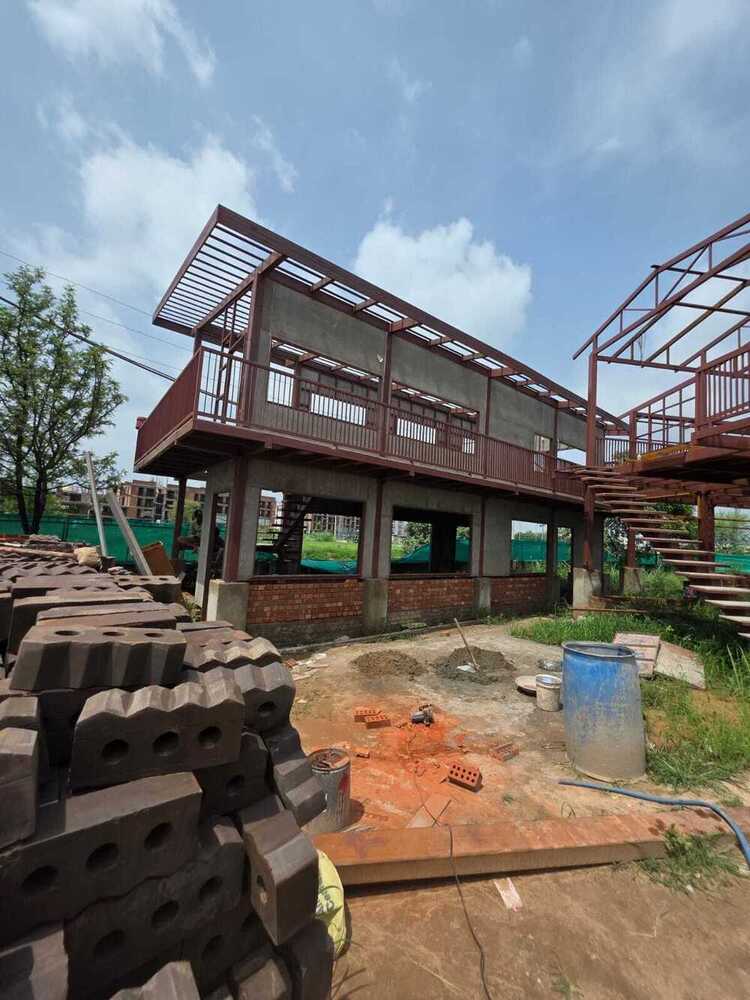
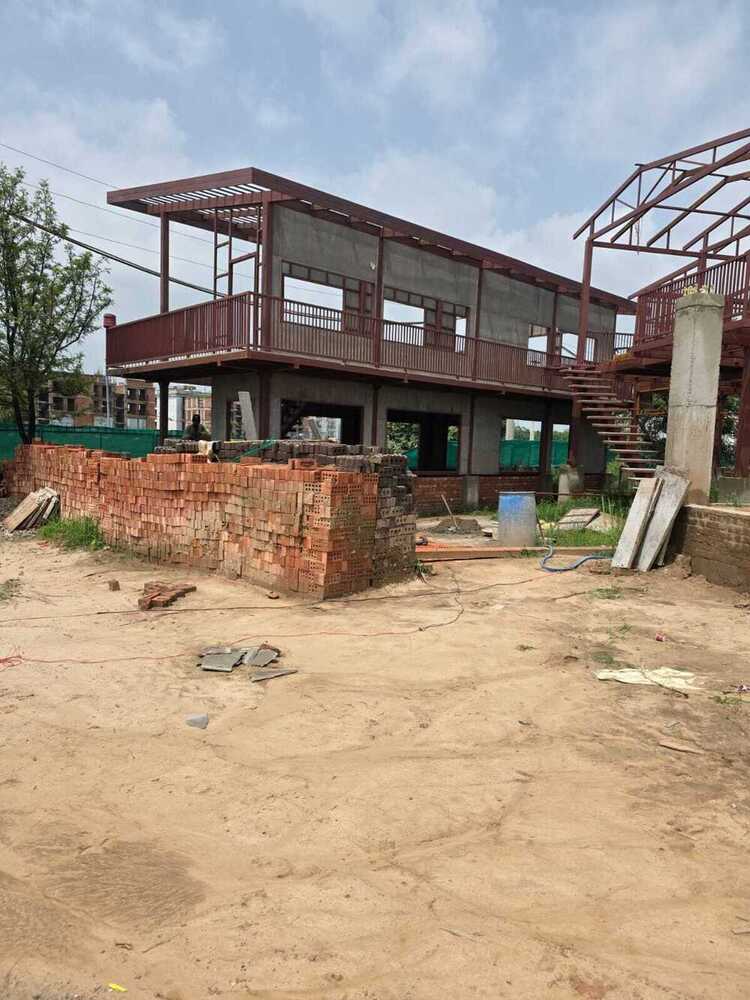
Offer Ending Soon! Ace your next grand construction project with this remarked Mild Steel (MS) Modular Structure. Featuring factory-engineered welded mild steel frames, corrosion protection via epoxy primer coating, and hot dip galvanization as an option, this structure ensures durability and longevity. It's customizable in dimension, finish, and color, perfectly tailored to your specifications. Fast erection within 30-60 days ensures minimal downtime. Personalise features like ventilation, insulation, and panel thickness for optimal adaptability. Suitable for industrial, residential, warehouse, or commercial use-all while being 100% recyclable and sustainable. Get your estimate today!
Efficient Use and Features of Mild Steel MS Structures
Mild Steel MS Structures excel in versatility, used by industries, warehouses, and commercial enterprises seeking robust, modular solutions. Direction of use includes straightforward on-site assembly through welded or bolted MS connections. Highlighted features comprise eco-friendly steel, high earthquake resistance (suitable for Zone IV/V), and rapid installation. The modular welded frame, premium bracing, and custom foundation options empower users to achieve reliable, secure construction tailored to their operational demands.
Supply, Sample, and Packaging Information for Mild Steel MS Structures
Our supply ability covers bulk and project-based requirements at a competitive sale price or negotiable rate. Estimate delivery timelines are streamlined-standard installation completes in 30-60 days. Sample policy is available on request for select clients. Packaging ensures protection during transit, with components securely packed and documented for hassle-free assembly. Each order benefits from thorough quality checks, offering peace of mind for exporters, manufacturers, service providers, and traders across India.
FAQ's of Mild Steel MS Structure:
Q: How does the personalisation process work for Mild Steel MS Structures?
A: You can personalise key aspects such as dimensions, paint finish, insulation options, panel thickness, and window or door styles during the design phase. Our team collaborates with you to ensure the structure meets your functional and aesthetic requirements.
Q: What benefits does hot dip galvanization provide for the MS structure?
A: Hot dip galvanization offers enhanced corrosion protection, extending the structure's service life, especially in harsh environments or industrial settings. It's an optional upgrade to standard epoxy primer coating.
Q: When can I expect my Mild Steel MS Structure to be installed?
A: Installation can be completed quickly-30 to 60 days depending on the project's size and complexity. We provide clear timelines once the project scope is defined.
Q: Where can these modular MS structures be used?
A: These structures suit industrial units, warehouses, residential buildings, and commercial spaces, accommodating diverse sectors that require robust and flexible construction solutions.
Q: What is the typical process from order to installation?
A: The process includes consultation, design personalisation, manufacturing, packaging, site delivery, and fast on-site assembly by experienced teams, ensuring efficient and reliable project completion.
Q: How sustainable and safe are these MS structures?
A: Mild Steel structures are 100% recyclable, contributing to lower environmental impact. They feature strong fire resistance and are designed for moderate to high earthquake zones, ensuring safety and sustainability.




 Send Inquiry


 Send Inquiry